

2424 Cumbre CourtSan Luis Obispo, CA 93401
Mortgage Calculator
Monthly Payment (Est.)
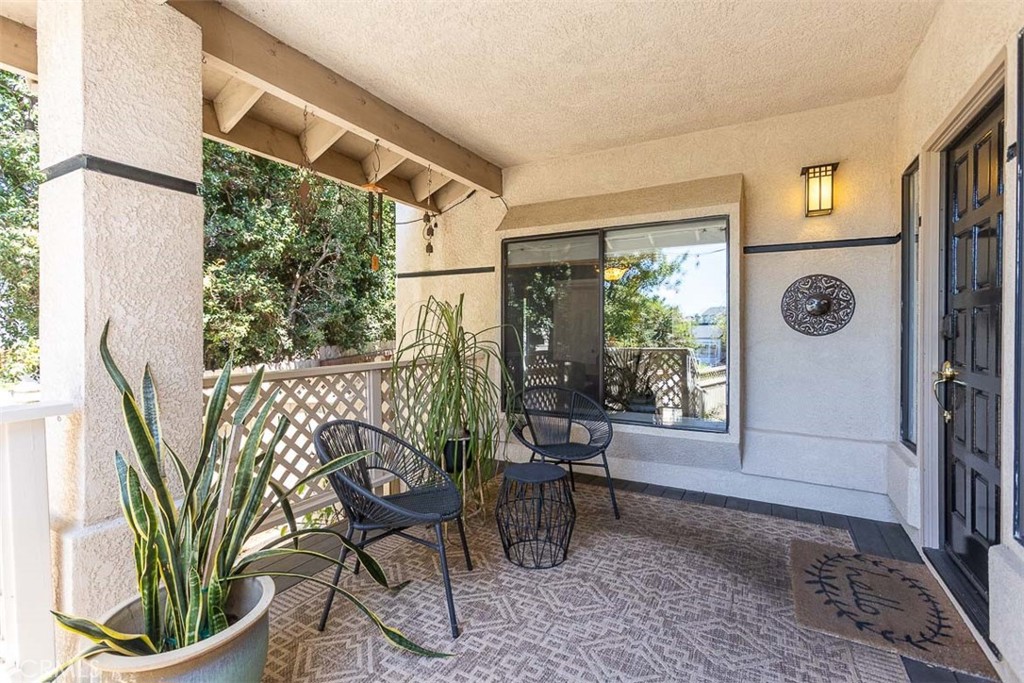
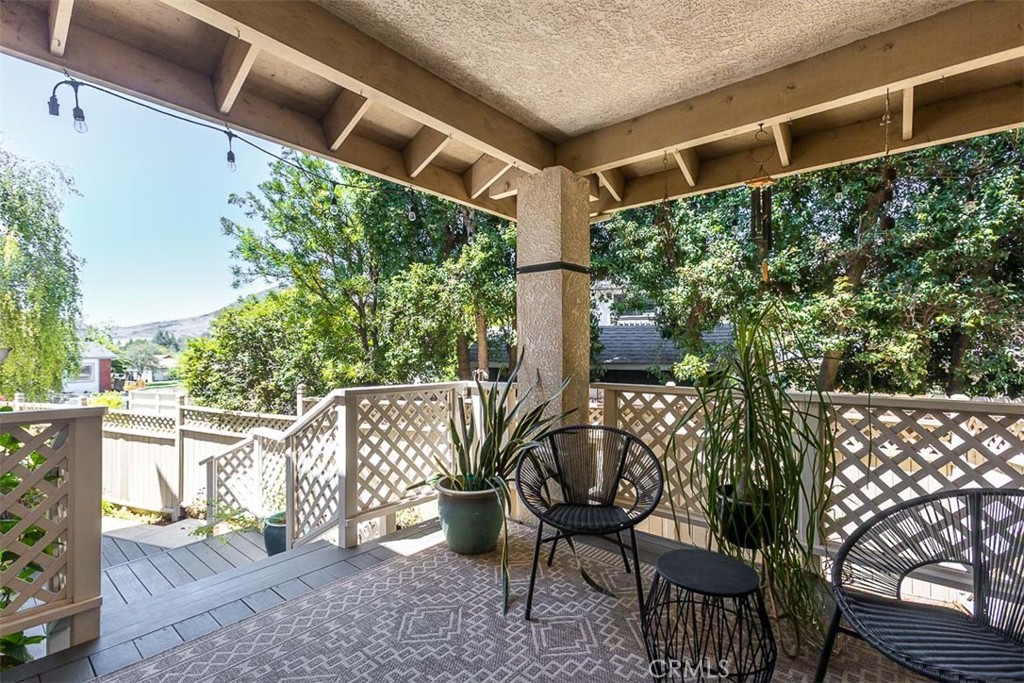
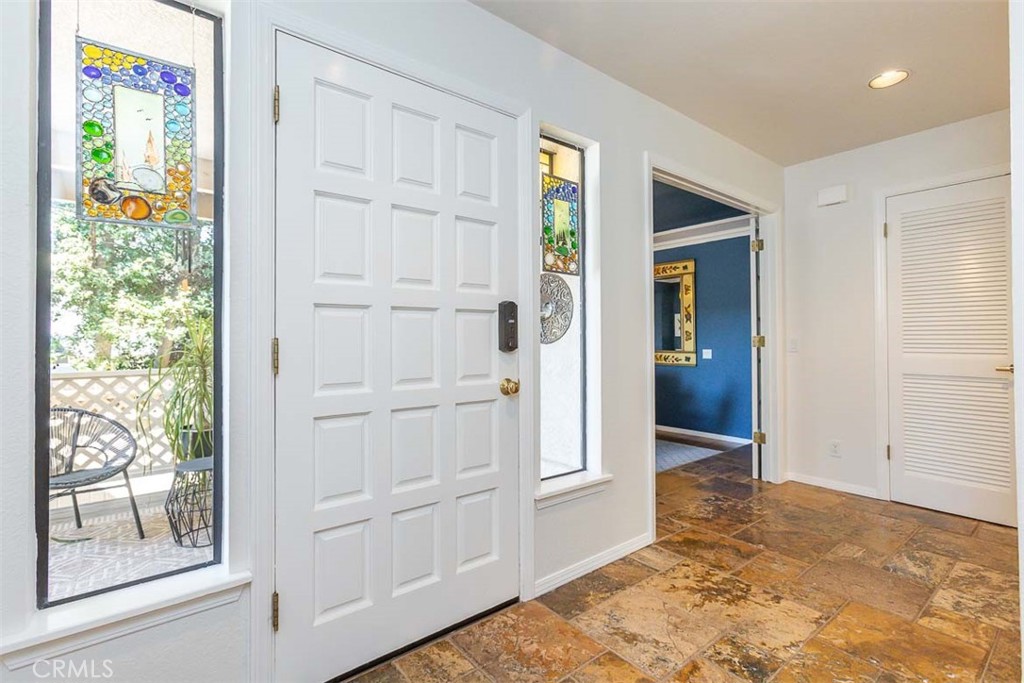
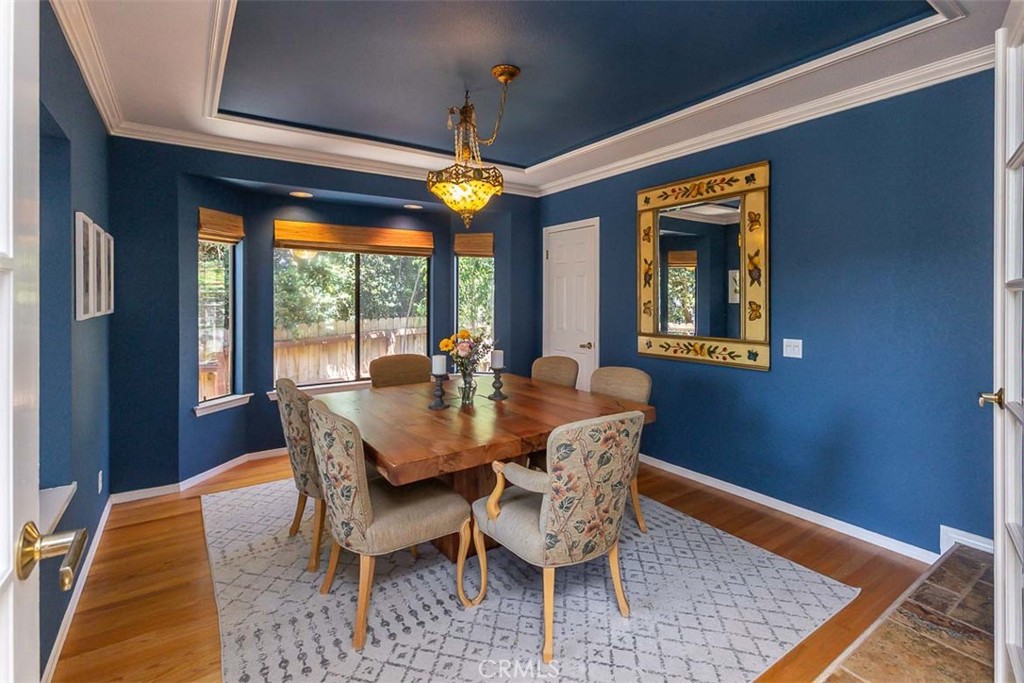
$7,528Architecturally stunning, this exceptional 3,100± sq. ft. residence offers 3 bedrooms, 2 1/2 bathrooms, and a seamless blend of timeless elegance and serene privacy. Tucked away on a peaceful cul-de-sac in one of San Luis Obispo's most sought-after neighborhoods, the home is just blocks from downtown while enjoying the tranquility of nearby hiking trails, Meadow Park, and sweeping views of Cerro San Luis and the South Hills. An inviting wood deck front porch welcomes you inside, where beautiful travertine flooring introduces a home rich in architectural character. Soaring ceilings and multiple skylights fill the open-concept living room with natural light, while floor-to-ceiling windows, oak flooring, and a striking rock backdrop gas stove with built-in bench seating create an inviting focal point. Designed for both entertaining and everyday living, the kitchen features Caesarstone quartz counters, an island with bar seating, premium GE Monogram appliances, and flows seamlessly into the dining room with built-ins. Just off the entry, an enclosed den offers flexible space for a formal dining room, office, or 4th bedroom. Up a short flight of stairs, the spacious primary suite serves as a sanctuary with oak flooring and a private view deck overlooking the surrounding mountains. The spa-inspired ensuite features a soaking tub, dual vanities, an expansive walk-in shower, and an oversized walk-in closet. Upstairs, brand-new carpeting leads to two generously sized bedrooms, a shared bath, and a versatile loft overlooking the living space below—ideal as a media room or family room. An adjacent nook with built-in bookshelves provides the perfect spot for a creative studio or children's art space. Doors from the living and dining rooms open to a private garden oasis with mature landscaping, vibrant plantings, and fruit trees. Multiple patios create inviting spaces for entertaining, or quiet relaxation amid beautifully maintained landscaping on a drip system. Additional amenities include an owned solar system, an oversized two-car garage with generous storage, a large wine closet, an indoor laundry closet, electric car charger, and central heating and air conditioning. Combining architectural character with exceptional livability, this remarkable home offers dramatic ceilings, abundant natural light, effortless indoor-outdoor living, and an unbeatable location. Private, sophisticated, and surrounded by nature, it truly captures the best of San Luis Obispo living.
| 10 hours ago | Listing first seen on site | |
| 10 hours ago | Listing updated with changes from the MLS® |

This information is for your personal, non-commercial use and may not be used for any purpose other than to identify prospective properties you may be interested in purchasing. The display of MLS data is usually deemed reliable but is NOT guaranteed accurate by the MLS. Buyers are responsible for verifying the accuracy of all information and should investigate the data themselves or retain appropriate professionals. Information from sources other than the Listing Agent may have been included in the MLS data. Unless otherwise specified in writing, the Broker/Agent has not and will not verify any information obtained from other sources. The Broker/Agent providing the information contained herein may or may not have been the Listing and/or Selling Agent.
Did you know? You can invite friends and family to your search. They can join your search, rate and discuss listings with you.